Making Dreams Come True One Cabin At A Time
Create Tranquil Moments For Your Family That Will Become Treasured Memories For A Lifetime
Explore the Ozark Mountain Ridge Cabins series below, featuring beautifully crafted Amish-built cabins designed for comfort, durability, and timeless style to fit every lifestyle and purpose.
All cabins come insulated and finished on the inside. Plumbing, electric and other options can be added.
THE APPALACHIAN SERIES
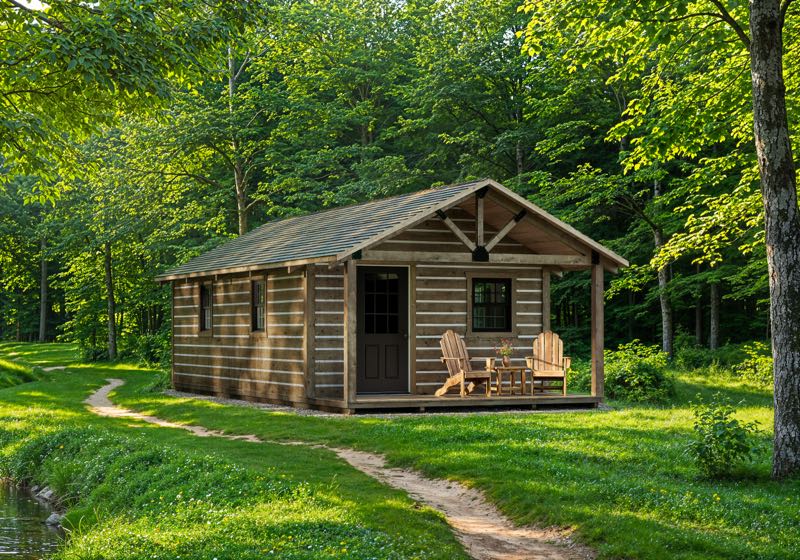
The Appalachian Series cabin offers a cozy, authentic feel with its hand-hewn logs and chinked seams. Perfect for your campground, hunting camp, lakeside getaway, or rental project.
Available Sizes
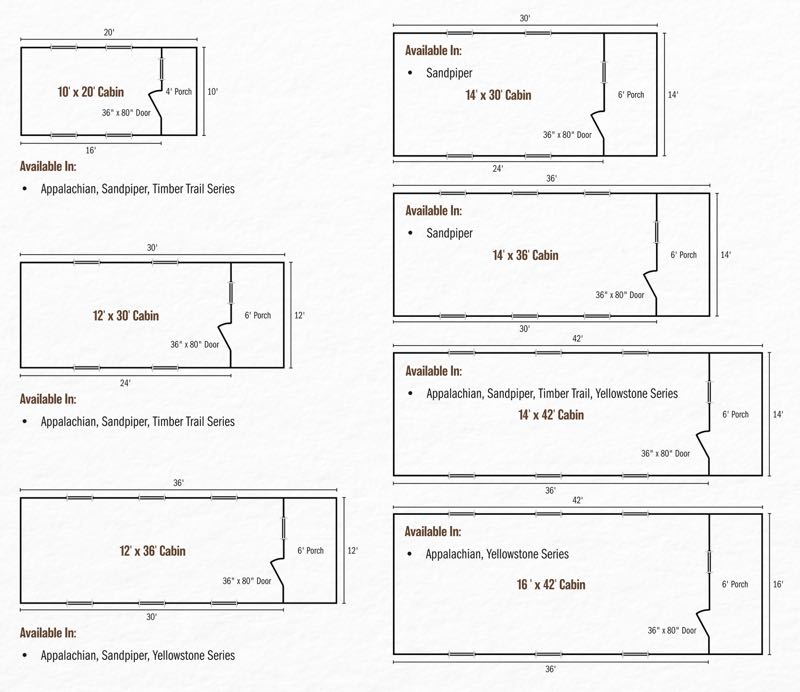
10′ x 20′ (16′ cabin + 4′ porch)
12′ x 30′ (24′ cabin + 6′ porch)
12′ x 36′ (30′ cabin + 6′ porch)
14′ x 42′ (36′ cabin + 6′ porch)
16′ x 42′ (36′ cabin + 6′ porch)
Shown With
12′ x 30′ Cabin
Weathered Wood Sansin Stain
Wood Shingle Roof with Weathered Wood Sansin Stain
Get Back to the Simple Things
THE BEAVER LODGE SERIES
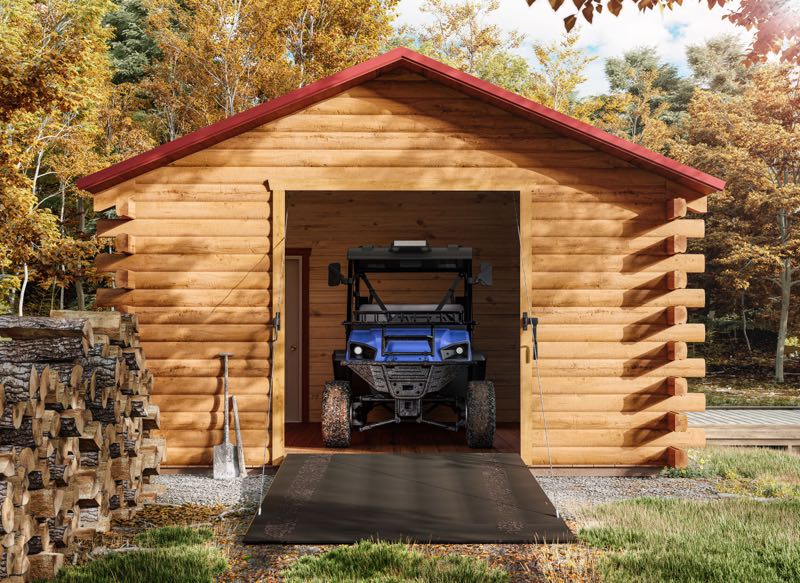
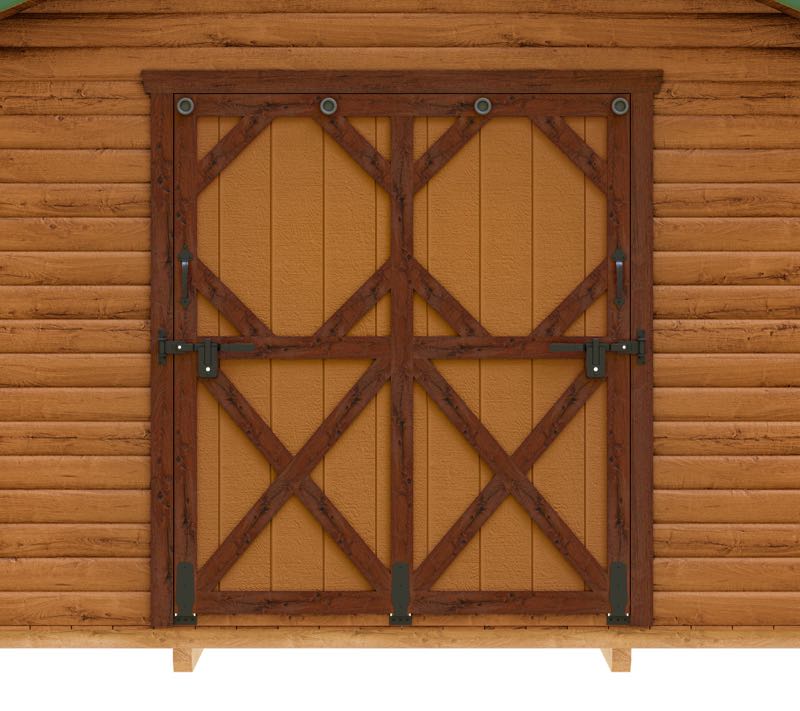
Step into our cozy cabin retreat, where you have the option to add a rugged rampage door. It’s not just for storing your road-trekking vehicles and outdoor gear; it’s an invitation to endless adventures and unforgettable moments surrounded by nature’s peace and beauty.
Available Sizes
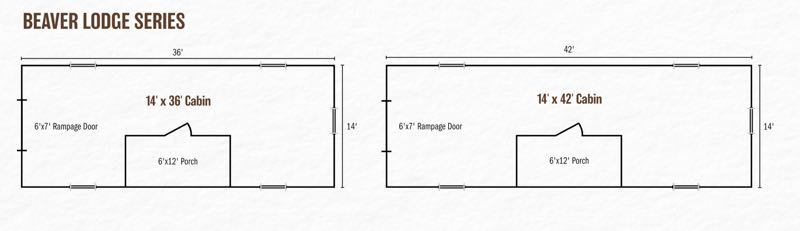
14′ x 36′ (includes 6′ x 12′ porch)
14′ x 42′ (includes 6′ x 12′ porch)
Shown With
14′ x 36′ Cabin
Roasted Almond Sansin Stain
Red Metal Roof
Optional Features
6′ x 7’Rampage Door (shown above)
THE ELK CREEK SERIES
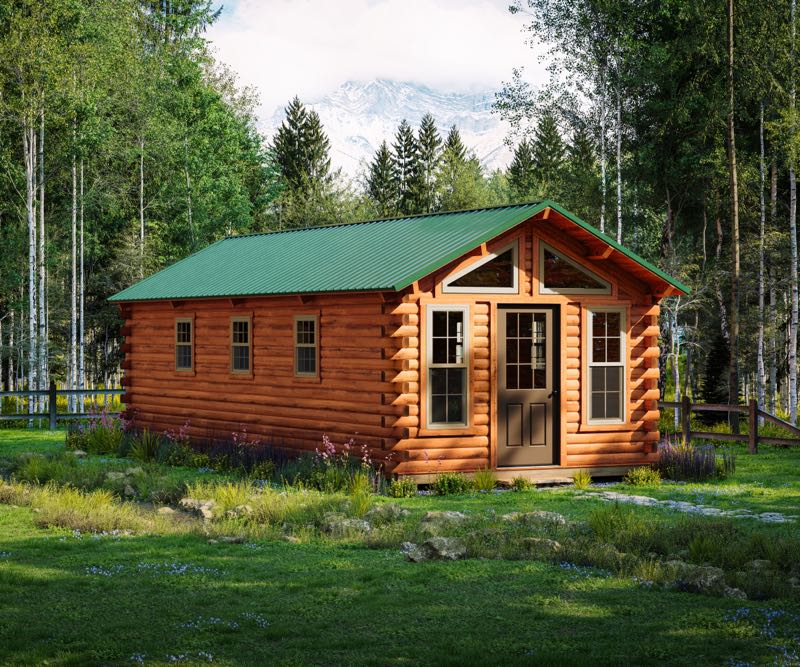
The Elk Creek Series cabin stands out with its unique charm. Its trapezoidal windows on the front and back walls let in plenty of light, giving it a bright and welcoming feel you’ll love.
Available Sizes

12′ x 28′ (24′ cabin + 4′ overhang)
12′ x 40′ (36′ cabin + 4′ overhang)
Shown With
12′ x 28′ Cabin
Natural Cedar Sansin Stain
Green Metal Roof
THE PIKES PEAK SERIES
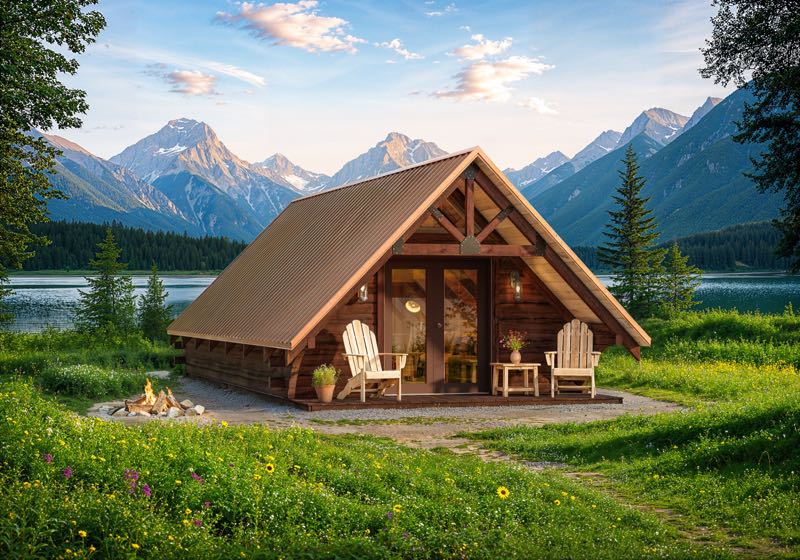
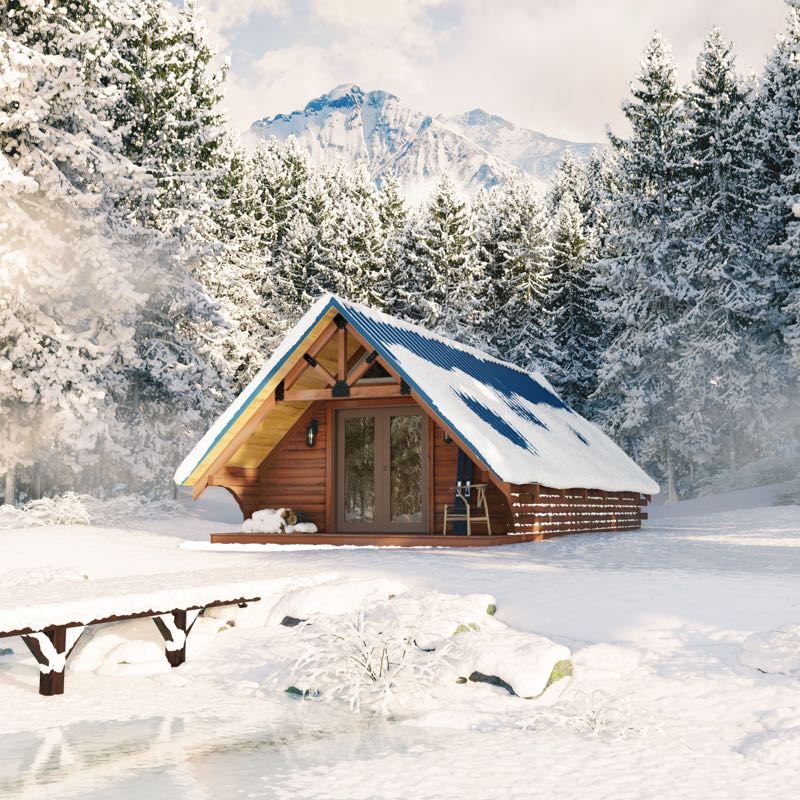
The Pikes Peak Series brings back the classic A-frame cabin style. Once popular in campgrounds and parks, this reimagined rustic cabin is now yours to enjoy.
Available Sizes
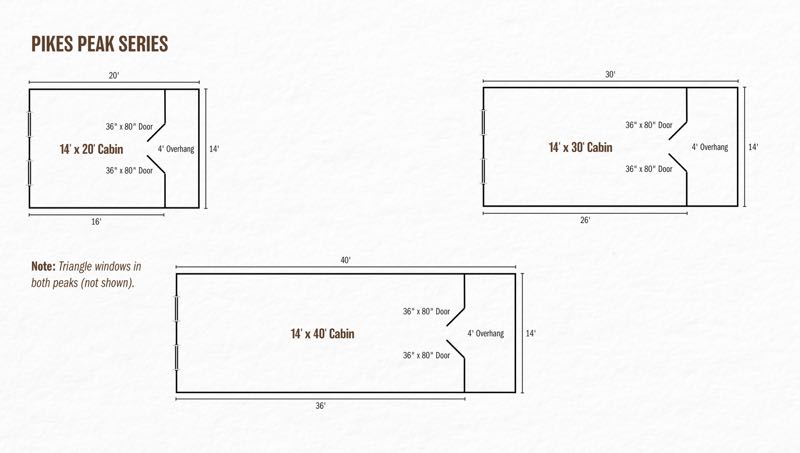
14′ x 20′ (16′ cabin + 4′ overhang)
14′ x 30′ (26′ cabin + 4′ overhang)
14′ x 40′ (36′ cabin + 4′ overhang)
Shown With
14′ x 30′ Cabin
Java Sansin Stain
Copper Metal Roof (1st picture in above gallery)
THE SANDPIPER SERIES
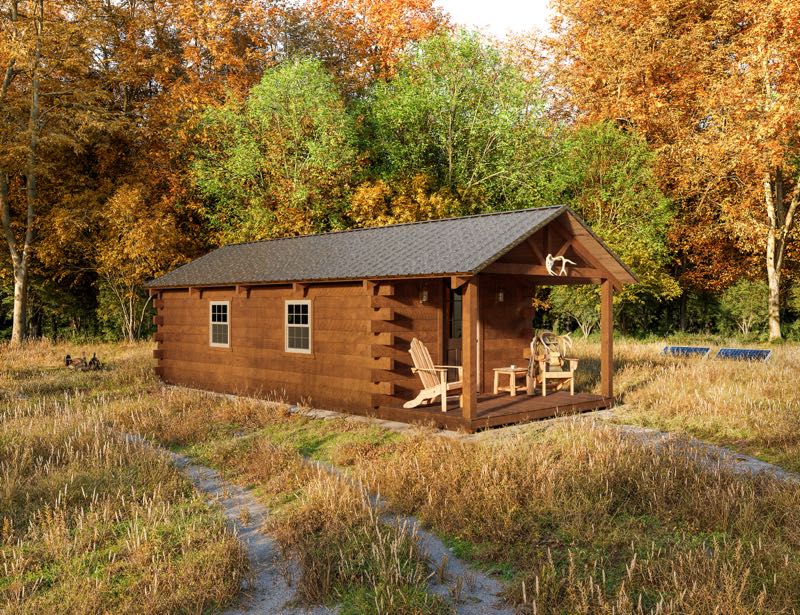
Come unwind and recharge in the cozy retreat of the Sandpiper cabin. Embrace the simple joys of living and embrace the beauty of the forest from your own front porch.
Available Sizes
10′ x 20′ (16′ cabin + 4′ porch)
12′ x 30′ (24′ cabin + 6′ porch)
12′ x 36′ (30′ cabin + 6′ porch)
14′ x 30′ (24′ cabin + 6′ porch)
14′ x 36′ (30′ cabin + 6′ porch)
14′ x 42′ (36′ cabin + 6′ porch)
Shown With
14′ x 30′ Cabin
Roasted Almond Sansin Stain
Camo Metal Roof
THE TIMBER TRAIL SERIES
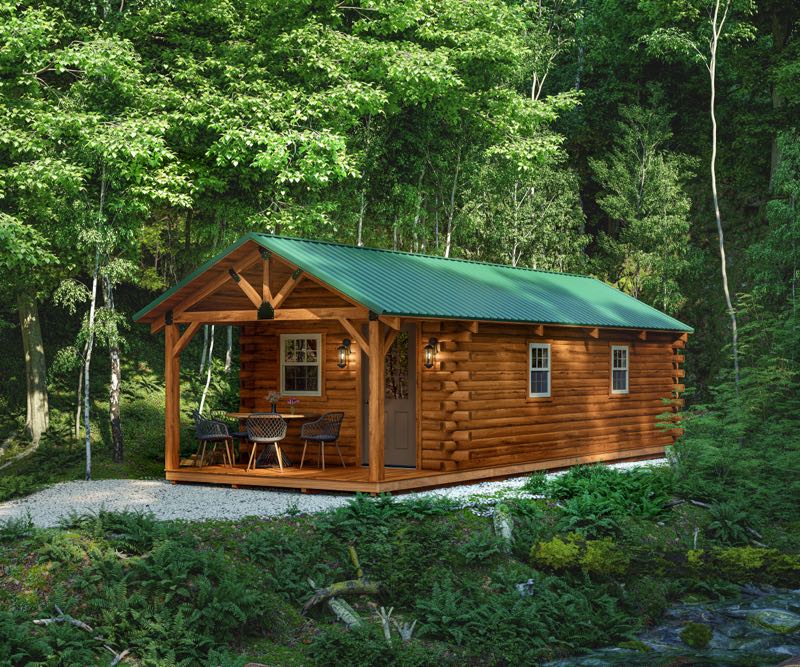
The Timber Trail Series is an ideal choice for your home office or studio. Its log walls create a quiet retreat, perfect for focused work or creative pursuits.
Available Sizes
10′ x 20′ (16′ cabin + 4′ porch)
12′ x 30′ (24′ cabin + 6′ porch)
Shown With
12′ x 30′ Cabin
Roasted Almond Sansin Stain
Green Metal Roof
THE YELLOWSTONE SERIES
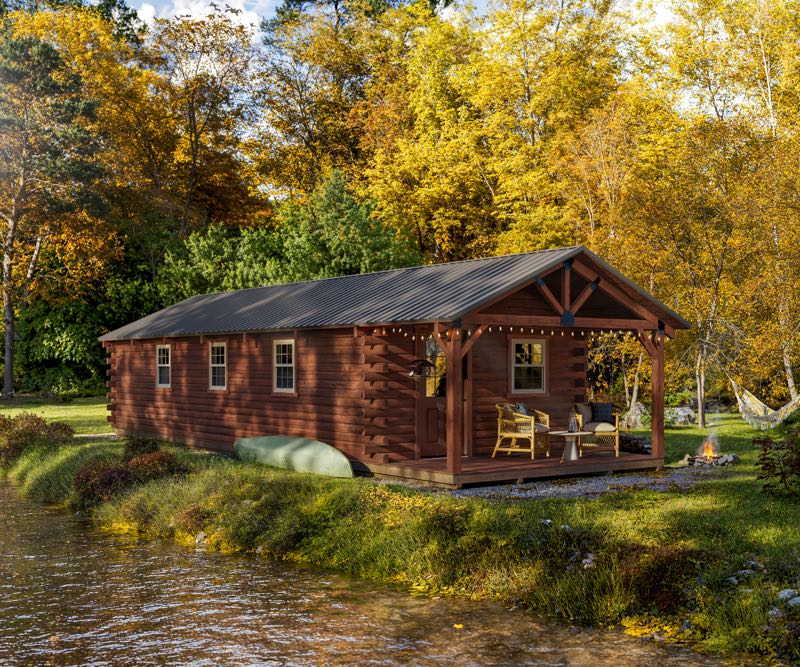
The Yellowstone Series is perfect for family outings, camping trips, fishing adventures, or simply a peaceful retreat. Create lasting memories with this perfect getaway cabin!
Available Sizes
12′ x 36′ (30′ cabin + 6′ porch)
14′ x 42′ (36′ cabin + 6′ porch)
16′ x 42′ (36′ cabin + 6′ porch)
Shown With
14′ x 42′ Cabin
Calico Sansin Stain
Burnished Slate Metal Roof
PINE VIEW PARK MODEL
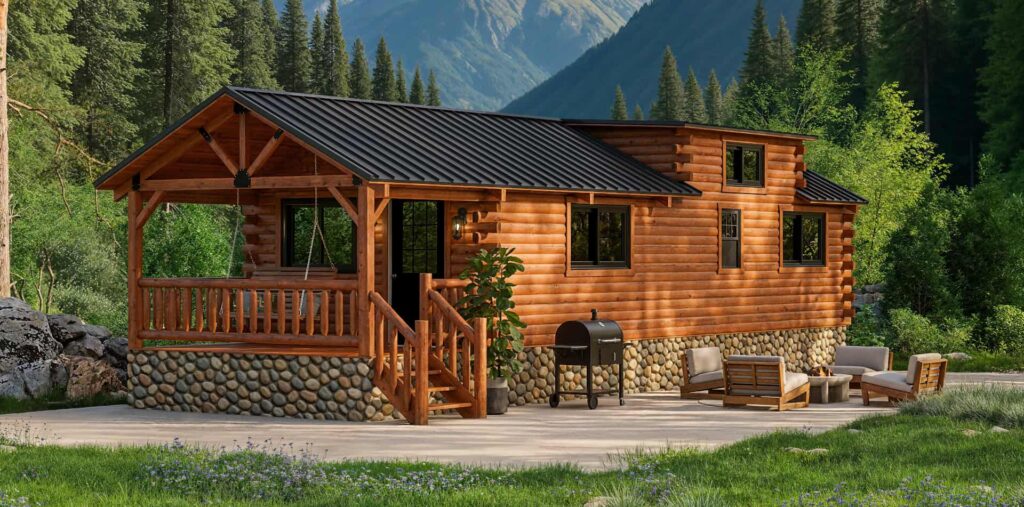
The beautifully crafted Pine View park model cabin exudes a timeless, rustic charm. Featuring classic log cabin construction and a carefully crafted floor plan, it is designed to refresh. Relax on the porch with a drink or enjoy time together with loved ones!
Available Sizes
12′ x 30′ (no porch)
12′ x 36′ (30′ cabin + 6′ porch)
14′ x 30′ (no porch)
14′ x 36′ (30′ cabin + 6′ porch)
16′ x 36′ (30′ cabin + 6′ porch)
16′ x 44′ (36′ cabin + 8′ porch)
Shown With
14′ x 36′ Cabin
Roasted Almond Sansin Stain
Black Metal Roof
Standard Prebuilt Features
Made with Kiln Dried White Pine
30″ x 36″ Double Pane Low Energy Wincore Windows, 500 series
2×8 T&G Carsiding Ceiling, exposed behind rafters
Metal Roof (customer’s choice of color)
Stain Color
Floor Plans
Click Images to Enlarge
Currently Serving many areas in the Ozarks such as: Camdenton, Eminence, Lake of the Ozarks, Lebanon, Osage Beach, Rolla, St. James, St. Robert, Salem, Springfield, Sullivan, Washington & West Plains.